Powered By Blogger

Sunday, April 24, 2011

Week#14 - Putting Up White Pine

Good morning everyone,

It has been a couple of weeks since I last blogged. We are back together as a family. Louise is home with Julianne and we have been busy. Below you will find some pictures of the recroom as of this morning. I worked about 3 hours yesterday. I might get some more done tomorrow as it's Easter Monday.

Recroom
Once again putting up the pine is pretty straightforward with the exception of the receptacles. I'm taking a week of holidays in about 3 weeks. I hope to have most of the pine up by then so that I can finish the beams and start working on the drop ceiling.
Close up


Sunday, April 3, 2011

Week#13 - North Wall

Good morning everyone,

Yesterday I finally finished putting up the knotty pine on the North wall. The whole process was pretty straightforward. The only tricky part was the vacuum outlet which only had about a 1/8" clearance for the plate.  The next picture shows the start of the work.

North Wall
I used 16 pieces of 16' of knotty pine. Most of it was in good shape. I think I will have to buy some more because I only have 23 pieces left and have a lot of work to do still. The next 4 pictures show the recroom as it is at the moment.


Well that is it for this week.  I do not think I will get much done next week as we have a baptism and a birthday party to go to.

Finished North Wall


Sunday, March 20, 2011

Week#12 - Electrical

Good morning everyone,

I didn't do much work in the past couple of weeks. I guess I'm tired and I'd rather take it easy because I tend to do a better job when I'm rested. The picture below shows the recroom as it stand this morning. As you can see we took down most of the drywall on the North and West walls.

Recroom so far
We spend the better part of three days connecting the new electrical circuit. I added 7 receptacles, four in the recroom, two in the weight room and one in the furnace room. The one in the furnace room will be used for our central vacuum. The pot lamps in the beams are also functional.  They add a nice atmosphere to our room. The picture below shows the new circuit along with the connections for each receptacle and switch.

Electrical stuff

Everything is now connected and in working order. I ran into some problems when I tried to connect an electronic dimmer to a regular 3 ways switch. I didn't realize that if you use electronic dimmers you cannot hook them up to regular 3 ways switches. This mistake cost me a new switch as I burned the circuit in my electronic switch.


The next step in this project is to continue removing the drywall on the bottom part of the South and East walls and then start putting up the knotty pine on the North wall. Hope everyone has a great week.

Sunday, March 6, 2011

Week#11 - A Week Off

Good morning everyone,

This week the blog will be short as we did not work on our recroom yesterday.  We had a snow storm and we decided to spend the afternoon playing outside in the snow.

I'm looking forward to spending the March Break working on the recroom.  I'm debating whether or not to fix our floor. Right now it is sagging about an inch in the middle of the room. I will speak to a friend of mine at work and see what he thinks about this. I'm also thinking about asking a builder in town to come in and give me his impression on how hard it would be to fix this problem. Have a great week everyone.

Sunday, February 27, 2011

Week#10 - Installing Receptacles

Good morning everyone,

This week we started to uncover the screws on the drywall of the West wall. Just like the North wall, the West wall will be covered in knotty pine. Alex is taking care of finding the screws and uncovering them. The next picture shows his work so far.

West Wall
I started to work on our new electrical circuit. This new circuit will contain 5 receptacles and the potlights that are located in the beams. The next diagram shows the layout of the circuit. We are adding 4 receptacles to our recroom as well as potlamps that will be controlled by a 3-way switch with a dimmer. The circuit will also contain a receptacle for our new central vacuum in the furnace room.


New Circuit
I installed 4 new receptacles on the North wall, one of which is located in the furnace room and will be used to connect the central vacuum. The next diagram shows three of the new receptacles.
Receptacles
I also added a 2" x 4" in the middle of the North Wall.  This 2" x 4" is used to hold a receptacle and will be the meeting place for the knotty pine wall. I plan on putting the knotty pine on a 45° angle and will meet in the middle of the wall. It will have a similar look to the South wall in our recroom in the shop.

Next week I hope to start working on connecting the potlamps together. I'm not sure if I will have to use BX wire because these types of lamps tend to get quite hot. We can hopefully start to take some of the drywall off.

Sunday, February 20, 2011

Week#9 - Installing a Central Vacuum

Good morning,

This week we worked on installing our central vacuum.  We would have finished the job if I did not cut my finger. I ended up going to the hospital and needing four stiches.  I guess that's what happens when you try to go to fast. I was hoping to finish and spend some time in the sauna and now I have to stay out of the sauna for one week. The next picture shows the 'slice'


Finger
  I hope to finish the job tomorrow. I need to glue three more joints, connect the downstaires pipe and the low voltage wire.  The connection upstairs works and the vacuum seems to work fine. My brother Oliver helped me out in planning the location of the pipes which saved me a lot of work.  The upstairs pipe goes through the cold air exchange vent in the furnace.  I had to cut a piece of drywall in the closet in the laundry room to get the pipe from the exchange to the wall upstairs.  The following pictures show the pipe going in the exchange, through it and then up the wall.


Upstairs

The downstairs pipe configuration is a little simpler. It starts at the vacuum, follows the wall and then through the south wall in the furnace room into the recroom. The next pictures show this.

Downstairs


I hope to finish putting up the hose holders tomorrow. Not sure where I'm going to put the one downstairs. The next step in this project is taking down the drywall on the west wall.

Sunday, February 13, 2011

Week#8 - Removing Drywall (North Wall)

Good morning everyone,

It's been another busy week but I managed to work on the recroom for about 3 hours yesterday. Alex was not feeling well so he did not help me much. We still managed to take the drywall off of the North wall. The pictures below show the wall without the drywall.

North Wall
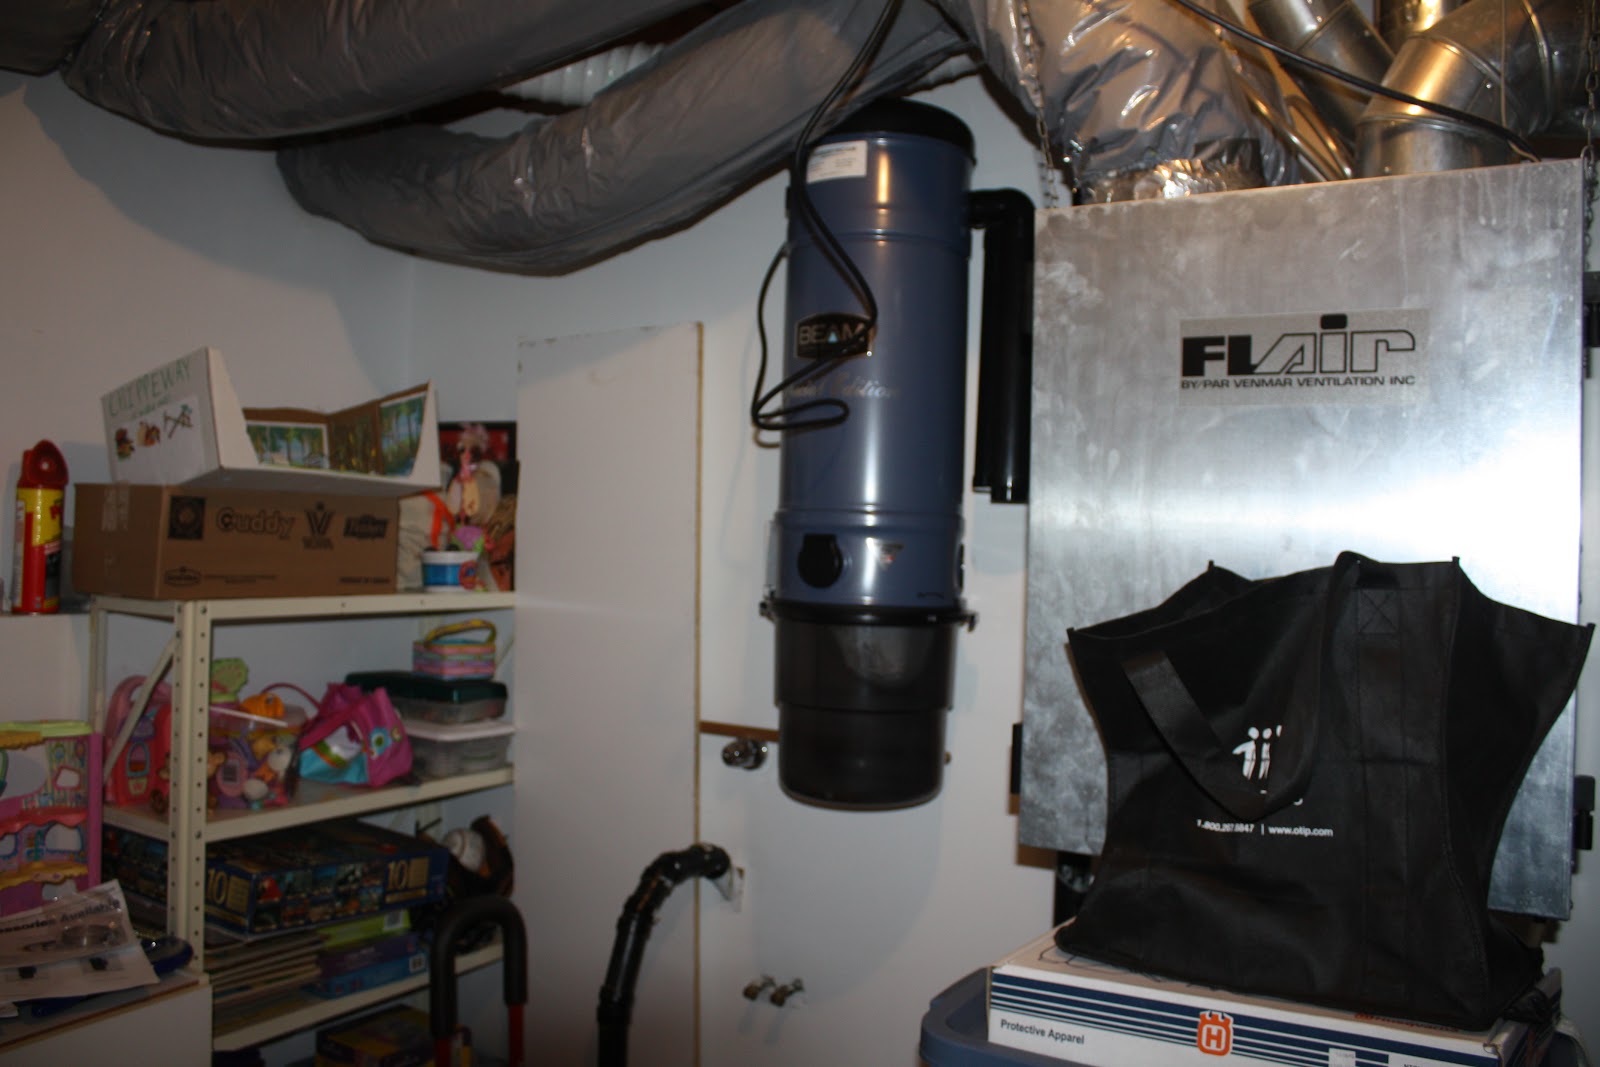
We also installed the central vac in the furnace room. I think it's a little crooked so I will have to fix that next week. The next picture shows the central vacuum in our furnace room.


Central Vacuum
 Next week I hope to start putting the piping for my central vacuum. I'm sure it will be a challenge.  I'll get Alex to starting taking down the drywall on the West wall. I hope to have all the electrical and piping before the March Break.  That way I will be able to start working on the pine walls during the break.